Robert Hammond

BEDS3
BATHS2 full 1 partial
SQUARE FEET2,164
MLS#3314593
STATUSActive
PROPERTY TYPEResidential - Single Family
SUBDIVISIONSweet Briar
Property Description
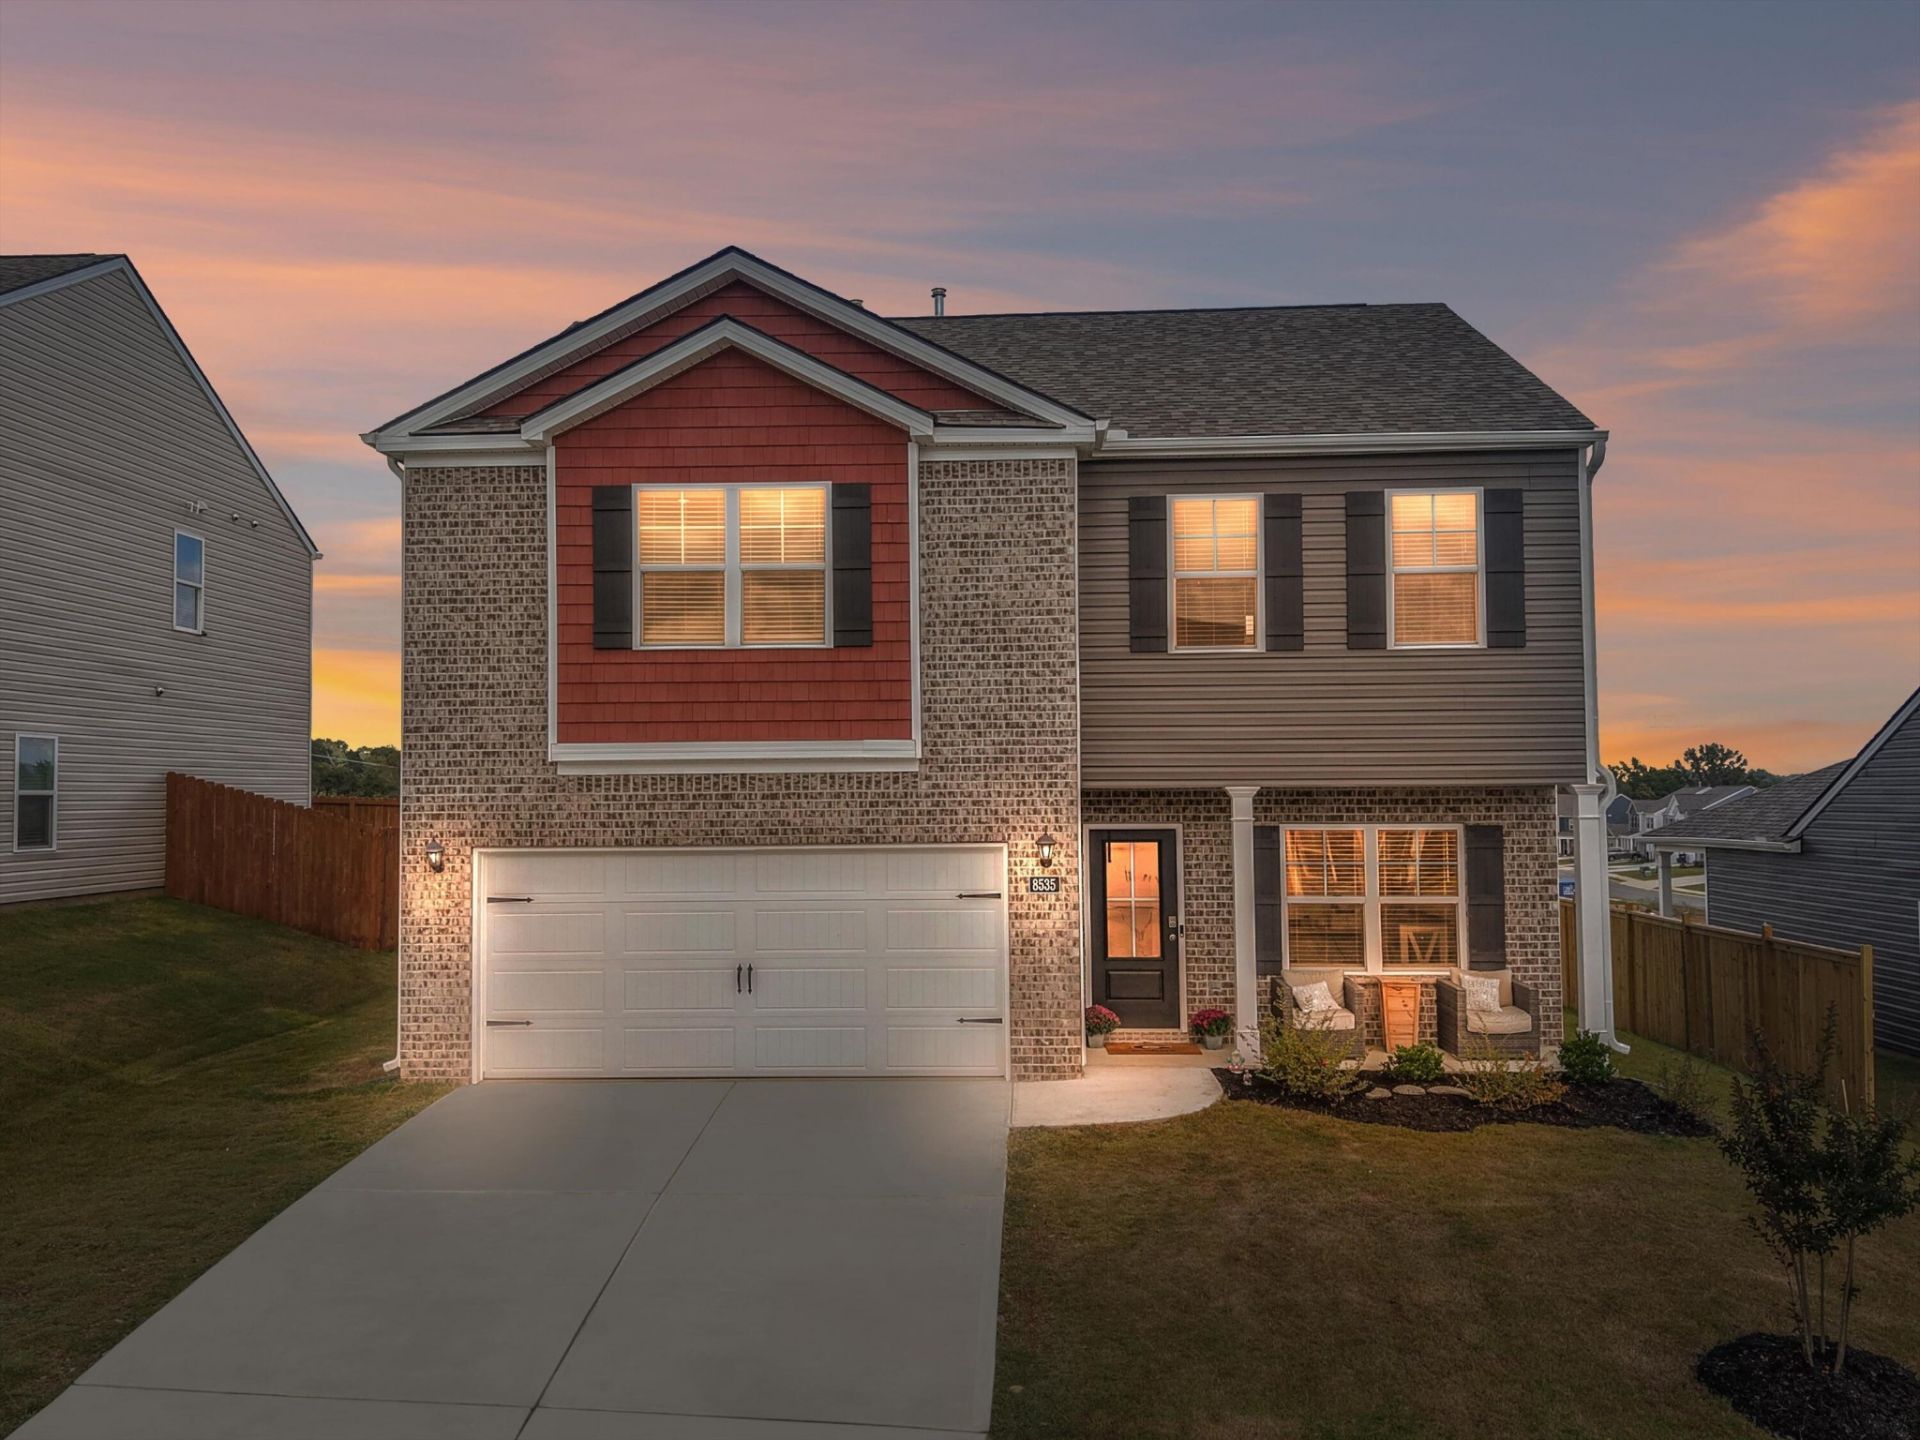
Life happens here. This beautifully designed home flows effortlessly from the foyer into a bright, open-concept living area and eat-in kitchen, the kind of space made for busy mornings and slow weekends alike. The kitchen impresses with a large pantry, abundant cabinet storage, and an island with bar seating perfect for casual meals or entertaining. Rounding out the main level, a convenient powder room and a flex room ready to become your home office, playroom, or formal dining room, whatever fits your life right now.Upstairs, a generous loft adds even more room to work, play, or unwind. The primary suite is a true retreat, with a private bath and a spacious walk-in closet. Two additional bedrooms share a full bath, and the laundry room's smart placement near the bedrooms keeps daily routines simple.Every detail here has been thoughtfully chosen: 9-ft ceilings on the main floor, shaker-style cabinetry, granite countertops with backsplash, stainless steel Whirlpool appliances, Moen fixtures, Mohawk luxury vinyl flooring, LED lighting throughout, architectural shingles, a concrete rear patio, and Smart Home connectivity for modern, connected living.Outside your door, enjoy sidewalk-lined streets, a community pool, and award-winning schools, all with no city property taxes and quick access to I-75. Cambridge Square and Hamilton Place are just minutes away for shopping, dining, and everyday errands.This home is move-in ready and waiting for your personal touch.
Property Features
Property Type: Residential - Single Family
Cooling: Ceiling Fan(s), Central Air, Electric
Garage: 2 car attached
Heating: Central, Natural Gas
Lot Size: 0.15 Acres
Roof Type: Asphalt
Stories: 2.0
Taxes: $857
Year Built: 2024
Amenities
High Ceilings
Open Floorplan
Smart Light(s)
Walk-In Closet(s)
Ceiling Fan(s)
High Speed Internet
Smart Light(s)
Feature Descriptions
Appliances: Stainless Steel Appliance(s), Oven, Gas Range, Gas Oven, Cooktop, Range, Disposal, Dishwasher
Association Amenities: Pool, Sidewalks
Days on Site: 6
Exterior: Vinyl Siding, Other, Brick
Flooring: Carpet, Other
HOA Fee: 500/ Annually
Laundry: Electric Dryer Hookup, Washer Hookup
Lot: Level, Private, Views, Other
Lot Dimensions: 125x60
Parking: Garage Door Opener, Garage Faces Front, Driveway, Paved
Parking Notes: Garage Door Opener, Garage Faces Front, Driveway, Pav
Patio/Porch: Patio, Covered, Porch
Pool: In Ground
Security: Smoke Detector(s)
Sewer: Public Sewer
Swimming Pool: Yes
Topography: Level, Private, Views, Other
Utilities: Electricity Available, Natural Gas Available, Water Available
Water: Public
Local Schools
High School: Ooltewah High School
Middle School: Hunter Middle School
Elementary School: Ooltewah Elementary School
Listed By / Shown By
Listed By
Agency Name: EXP Realty LLC
Agency Phone: 8885195113
Shown By
Agent Name: Robert Hammond
Agent Phone: (615) 587-6210
Agency Title: Crye-Leike Real Estate Services

Source: Nashville MLS
Estimate Your Payment
Estimated Payment
$ 1,025.45 per month $843.49 Principal & Interest $71.42 Property Tax $110.54 Homeowner's InsuranceChange Payment Information

Member Participants (and their affiliated licensees, if applicable) shall indicate on their websites that IDX information is provided exclusively for consumers’ personal non-commercial use, that it may not be used for any purpose other than to identify prospective properties consumers may be interested in purchasing, that the data is deemed reliable but is not guaranteed by MLS GRID, and that the use of the MLS GRID Data may be subject to an end user license agreement prescribed by the Member Participant’s applicable MLS if any and as amended from time to time. MLS GRID may, at its discretion, require use of other disclaimers as necessary to protect Member Participant, and/or their MLS from liability.
Based on information submitted to the MLS GRID. All data is obtained from various sources and may not have been verified by broker or MLS GRID. Supplied Open House Information is subject to change without notice. All information should be independently reviewed and verified for accuracy. Properties may or may not be listed by the office/agent presenting the information.
Privacy Policy / DMCA Notice / ADA Accessibility


This site is hosted, designed and copyright
© 1994 - 2026 by
Delta Media Group, Inc. -- Patent Pending --
8535 Raspberry Way | MLS# 3314593
This single family home located at 8535 Raspberry Way, Ooltewah, TN 37363 is currently listed for sale with an asking price of $379,000. This property was built in 2024 and has 3 bedrooms and 2 full and 1 partial baths with 2164 sq. ft. Raspberry Way is located in the Sweet Briar subdivision. Search Sweet Briar real estate on roberthammond.crye-leike.com today.